Services Overview
From concept to installation, I provide a complete bespoke service focused on technical excellence and fine craftsmanship.
Custom Shaker Kitchens
Timeless shaker design met with modern technical precision. Every unit is built to fit your lifestyle and your space perfectly.
Kitchen Islands
Functional centrepieces designed for both utility and aesthetics, handcrafted to complement your home’s unique character.
Built-in Wardrobes
Made-to-measure storage solutions that maximise your space while adding elegant, high-end cabinetry to your bedrooms.
Bespoke Cabinetry
From media walls to custom alcove units, I create high-end cabinetry for any room, focused on premium finish and longevity.
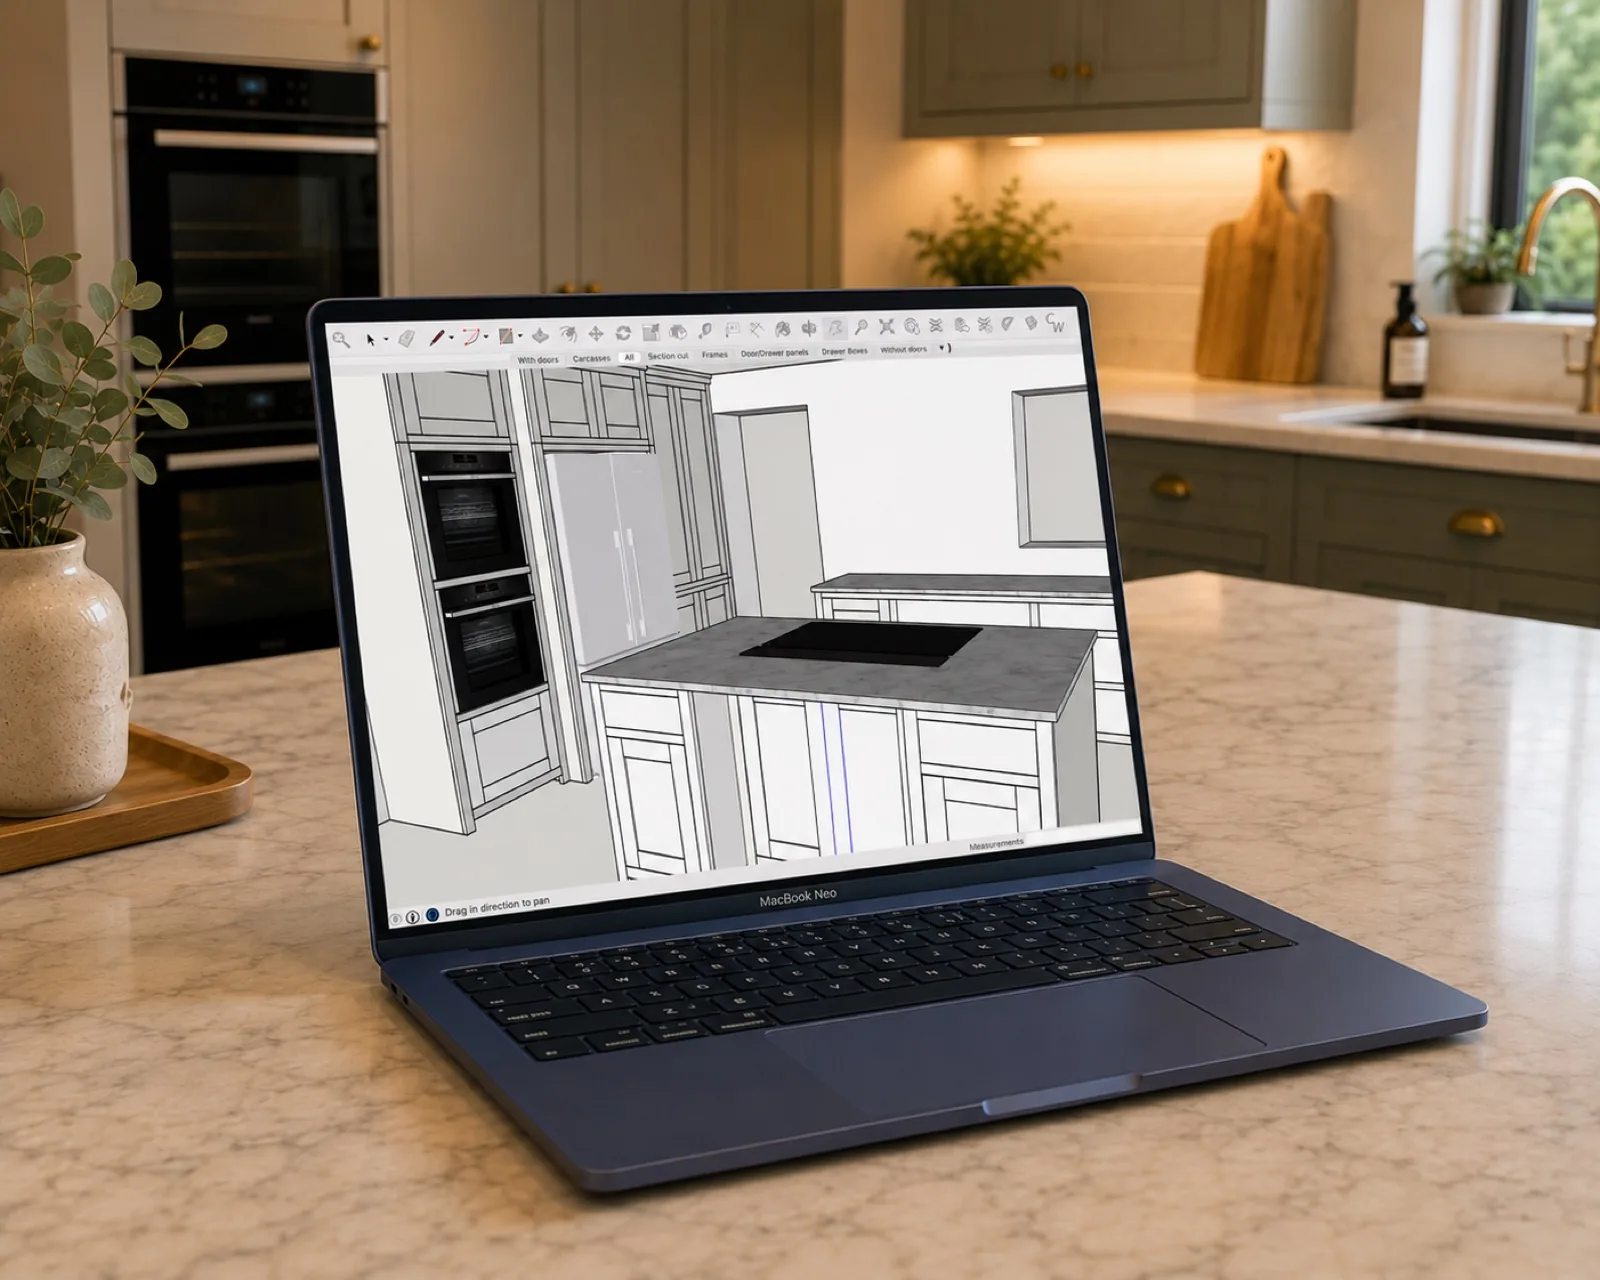
How I design your kitchen
Concept & Discovery
I begin with a personal consultation and site visit to understand your lifestyle, aesthetic goals, and functional needs for your kitchen.
Refining the Details
Together, we develop the concept by refining the layout and storage solutions, then carefully selecting the perfect materials and finishes.
Technical Precision
I translate your ideas and plans into a detailed 3D SketchUp model, so you can clearly see how your bespoke kitchen will look and work before anything is built.
Four steps to your bespoke kitchen
Embarking on a bespoke kitchen project is a journey of collaboration. These four steps will help us craft a space that is as practical as it is beautiful.
1. Define your space
Consider the flow of your kitchen. How do you move between cooking, prepping, and socialising? Understanding your habits is the foundation of a good layout.
2. Choose your style
From classic shaker details to contemporary finishes, we explore textures and colours that resonate with your home’s architectural character.
3. Plan storage
Smart storage is essential for a calm kitchen. We map out bespoke cabinetry, pantry solutions, and drawers tailored to your specific cookware and essentials.
4. Share your ideas
Your input is vital. We refine the concepts through 3D modelling and samples, ensuring every detail of your bespoke shaker kitchen is exactly as imagined.
Frequently Asked Questions
How much does a bespoke kitchen cost?
How long does a project take?
What areas do you cover?
Can you work with an unusual or awkward space?
How does the design process work?
Get a personal consultation
Tell me about your space and I’ll arrange a visit to talk through the details.